
Hamilton General Contractor | Almas Construction Inc.
Hamilton General Contractor for Renovations & Framing
Almas Construction is an owner-led Hamilton general contractor serving homeowners, builders and contractors with residential renovations, finished basements, framing subcontracting, decks and detailed interior construction.
Serving Hamilton, Ancaster, Dundas, Burlington, Oakville, Grimsby and nearby Southern Ontario communities.
Established in 2015 · Residential construction experience since 2006
Core Construction Services
Structural Work, Renovations and Finished Living Spaces
Choose a focused service or coordinate several stages as one clearly defined construction scope.
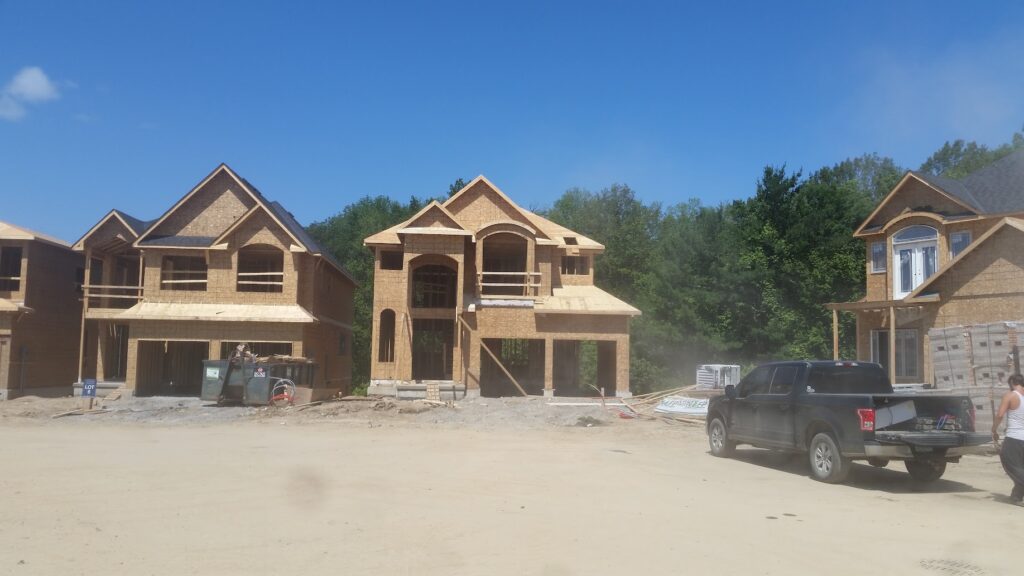

Framing Subcontracting
Framing labour or labour-and-material scopes for new homes, renovations, additions, basements, garages, structural openings, beams, vaulted ceilings and outdoor structures.
Decks, Fences & Outdoor Structures
New decks, rebuilds, covered outdoor spaces, stairs, railings, privacy fences, sheds, pool houses and garages with design and permit coordination where required.
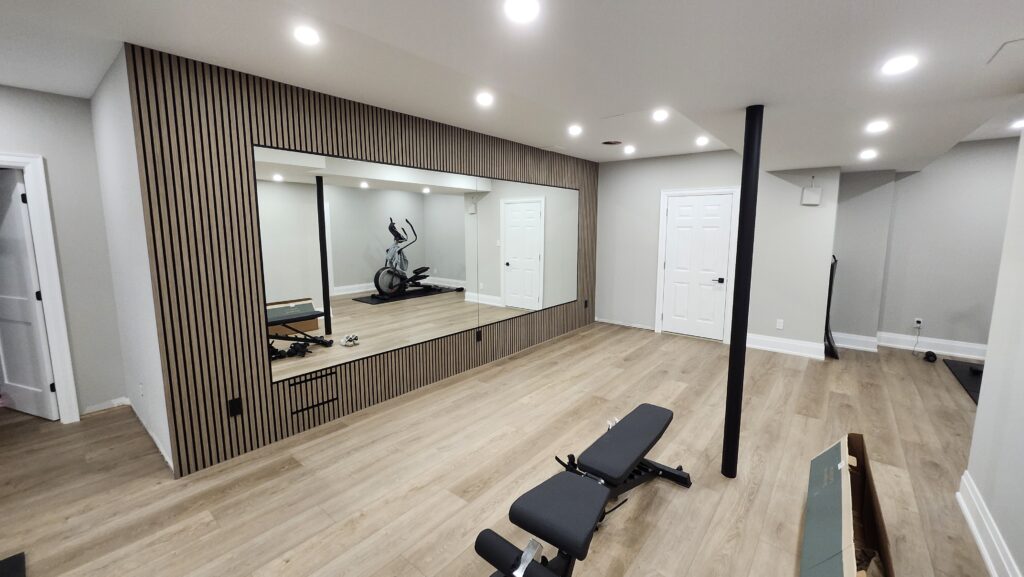
Basement Renovations
Unfinished-to-finished basement construction, including planning, framing, insulation, drywall, flooring, bathrooms, doors, trim and licensed-trade coordination.
Additions & Home Renovations
Coordinated renovations involving demolition, structural changes, new openings, floor and wall systems, insulation, drywall, kitchens, interior finishes and additions.
From Early Planning to Finished Construction
A Defined Scope for Every Stage of the Project
The right construction plan identifies existing conditions, structural requirements, permit responsibilities, material selections, trade dependencies and finish expectations before work begins.
For Homeowners
- Site review and project feasibility
- Design, drawings and permit coordination
- Demolition and structural modifications
- Framing, insulation and drywall
- Flooring, doors, trim and finished details
- Coordination with licensed electrical, plumbing and HVAC trades
For Builders & General Contractors
- Defined framing labour packages
- Labour-and-material framing scopes
- Renovation and addition framing
- Basement layouts, bulkheads and backing
- Structural openings, beams and rough carpentry
- Drywall hanging, finishing and millwork packages
Additional Construction Services
Specialized Work That Completes the Larger Scope
Drywall Installation & Finishing
Drywall hanging, taping, finishing, ceiling overlays, bulkheads, repairs, fire-rated assemblies and sound-control systems.
Doors & Finish Carpentry
Interior doors, baseboard, casing, jamb extensions, closet doors, hardware and detailed finish-carpentry packages.
ADUs & Secondary Suites
Residential conversions and additional dwelling units involving coordinated layouts, fire and sound separation, inspections and finished construction.
Real Almas Construction Projects
Recent Residential Work in Hamilton and Burlington
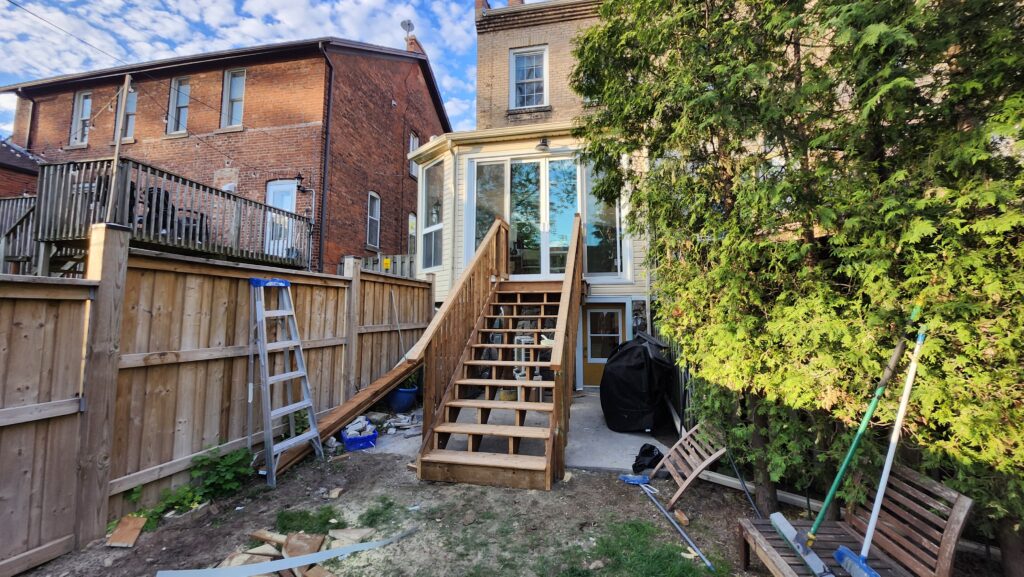
Sunroom Renovation & New Deck
Major structural repairs in an approximately 130-year-old home, including a new floor system, sliding-door opening, insulation, drywall and exterior deck connection.
Legal Duplex Conversion
Residential conversion involving demolition, structural framing, fire and sound separation, window work, drywall, flooring, kitchen work, doors and trim.
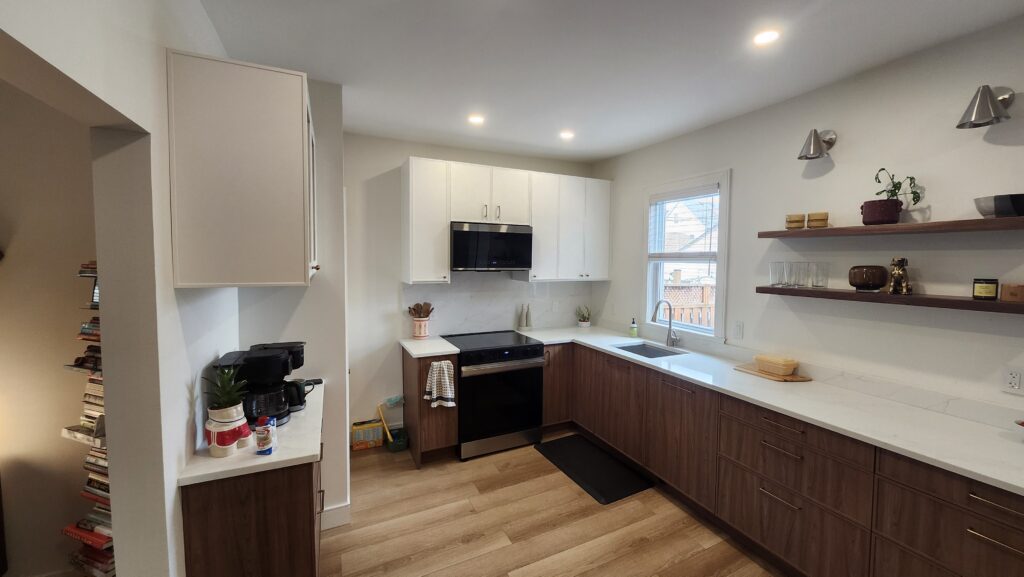
Kitchen & Mudroom Renovation
Interior renovation with drywall installation and finishing, kitchen cabinetry, doors, casing, baseboard and coordinated finished details.
Our Construction Workflow
Clear Decisions Before Construction Begins
Project Details
Send the location, photographs, drawings, dimensions, intended use and preferred timing.
Site Review
Existing conditions, access, structure and the practical construction requirements are reviewed.
Scope & Estimate
Labour, materials, allowances, exclusions, trade responsibilities and project assumptions are defined.
Plans & Permits
Drawings, engineering and municipal submissions are coordinated when the project requires them.
Construction
Work is sequenced around inspections, material lead times, trade access and completed dependencies.
Final Review
The finished scope is reviewed, remaining corrections are addressed and project information is handed over.
Why Almas Construction
Hands-On Construction Experience with Owner-Led Communication
Trevor has worked in residential construction since 2006, with hands-on experience in framing, drywall, millwork, structural renovation work and finished interiors.
Almas Construction was established in 2015 and works with homeowners, builders and general contractors on clearly defined residential construction scopes.
What We Emphasize
- Realistic scope review before pricing
- Clear labour, material and trade responsibilities
- Practical sequencing around permits and inspections
- Attention to structure, transitions and finished details
- Direct communication throughout the project
Planning Your Project
Frequently Asked Questions
What types of projects does Almas Construction take on?
Core services include basement renovations, residential framing subcontracting, additions and renovations, decks and outdoor structures, drywall installation and finishing, doors and trim, and ADU or secondary-suite construction.
Can you finish an unfinished basement?
Yes. A basement project can include planning, permits where required, framing, insulation, drywall, flooring, bathrooms, doors, trim and coordination with licensed electrical, plumbing and HVAC contractors.
Do you provide framing-only subcontracting?
Yes. Framing labour and labour-and-material packages are available for builders, general contractors and homeowners, depending on the drawings, schedule, access and project location.
Can you help coordinate plans and permits?
Yes. When a project requires drawings, engineering or a building permit, Almas Construction can help define the required information and coordinate the appropriate professionals and submission process.
What areas do you serve?
Almas Construction serves Hamilton, Ancaster, Dundas, Burlington, Oakville, Grimsby and nearby Southern Ontario communities. Contact us with the property address to confirm availability.
What should I send for an initial quote?
Send the project address, a short scope description, current photographs, approximate measurements, drawings or survey information if available, preferred materials and your target construction schedule.
Start with the Property and the Scope
Tell Us About Your Construction Project
Include the location, photographs, drawings, approximate dimensions and preferred timing.